
Waterfront
Address
9201 Southwestern Blvd # D, Suffolk, VA
Price
$ 349,999
Property Attributes
- MLS#10655358
- TypeSingle Family
- Listing Status Active
- CountySUFFOLK CITY
- CitySuffolk
- AreaWest Suffolk
- NeighborhoodAll Others Area 63
- Zip23437
- StyleTraditional
- Year Built1978
- Taxes$ 2593
- Price$ 349,999
- Bedrooms3
- Full Bathrooms2
- Half Bathrooms0
- Sqr Footage1102
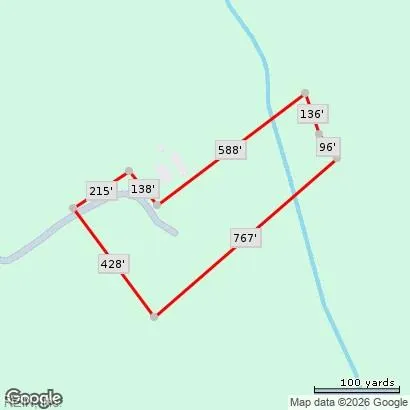
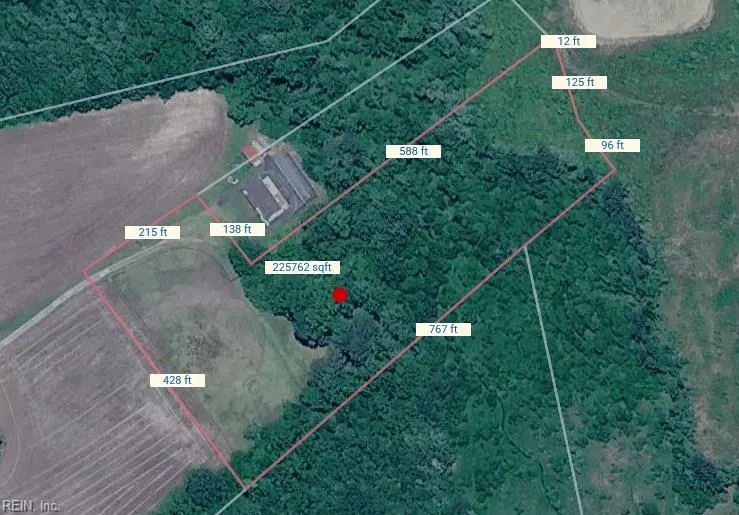
- Lot Size4.06 Acres
Data Source:
Real Estate Information Network (REIN)
Property Description
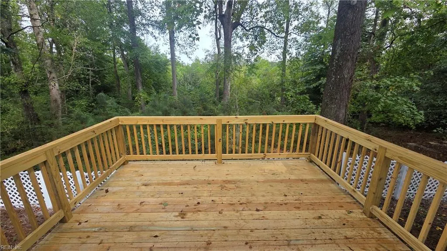
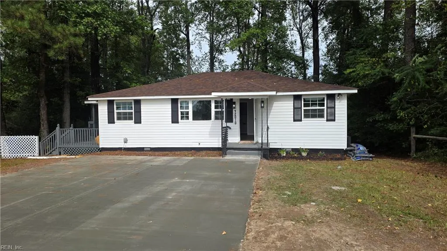
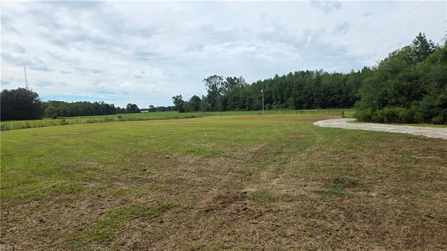
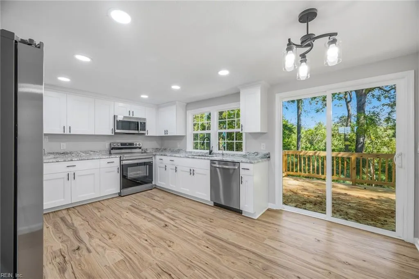
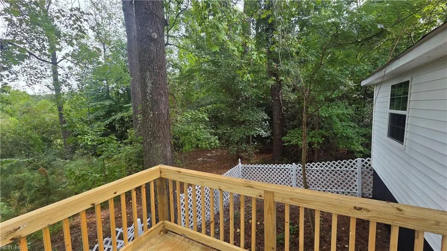
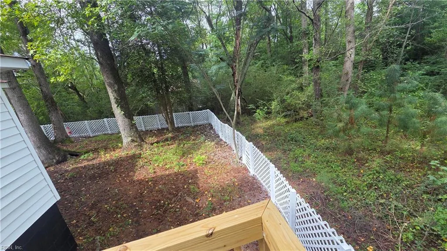
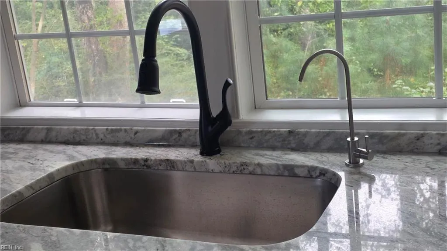
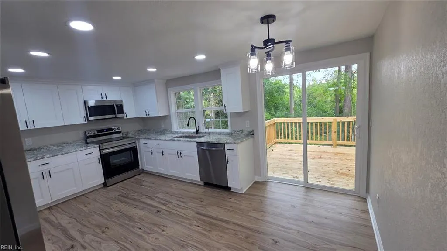
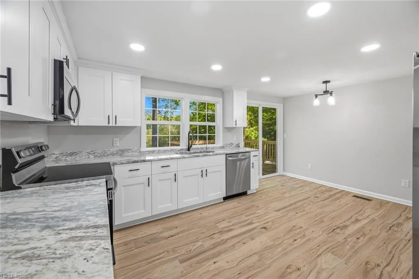
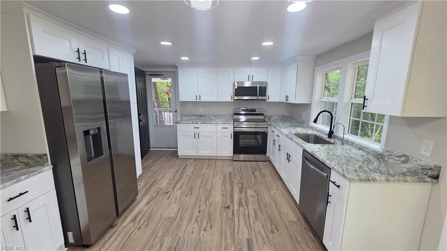
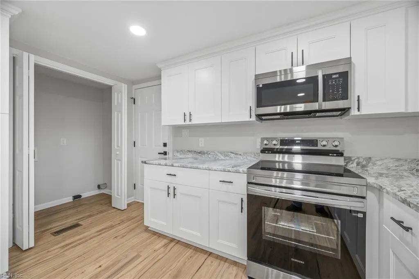
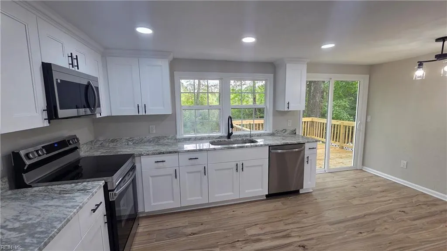
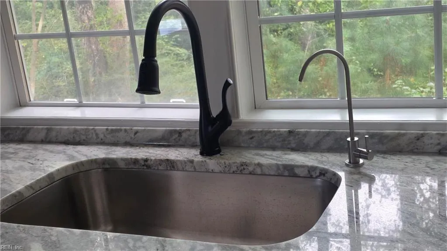
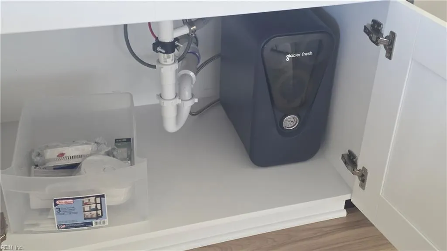
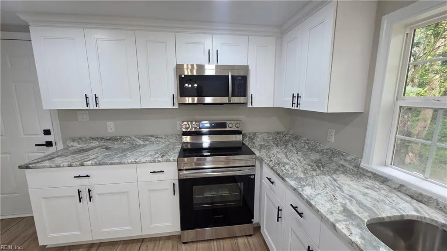
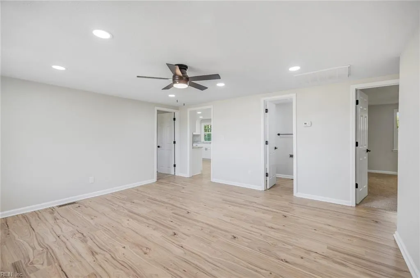
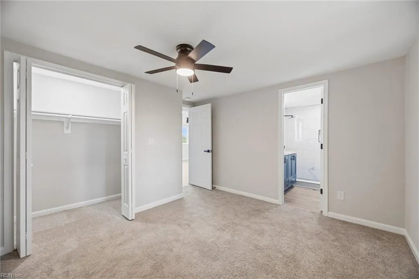
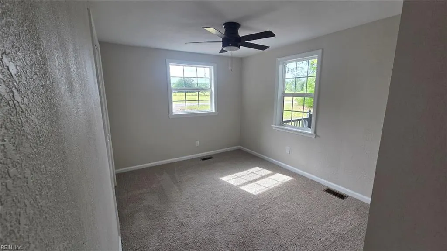
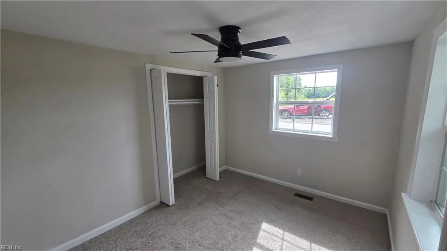
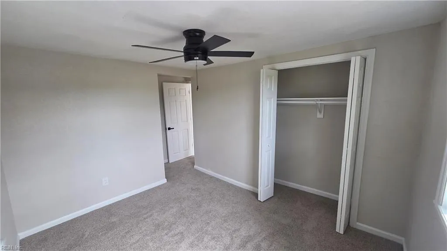
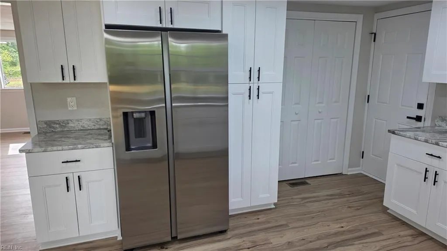
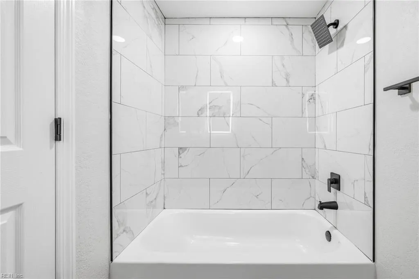
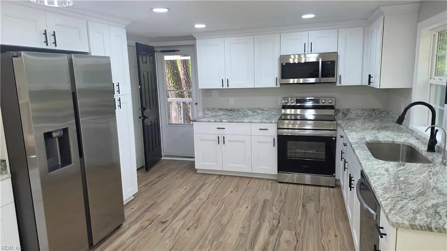
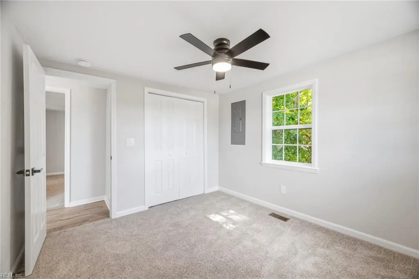
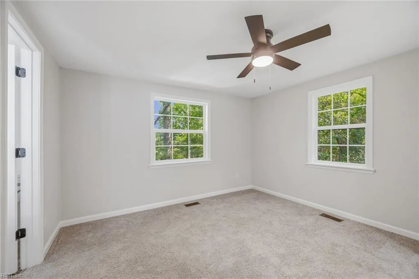
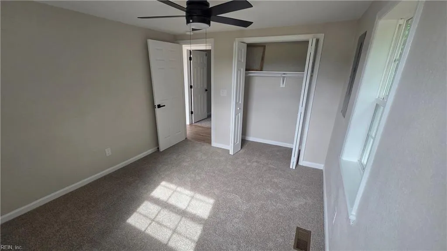
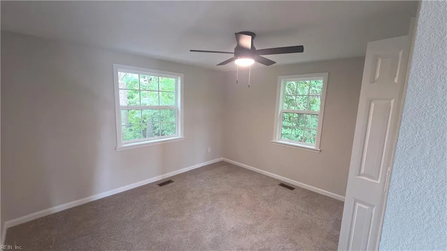
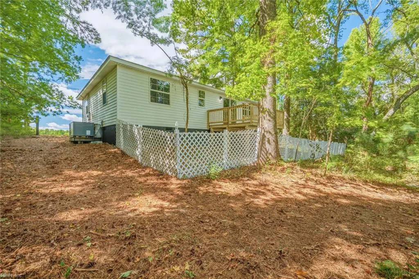
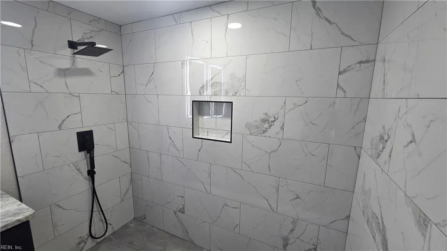
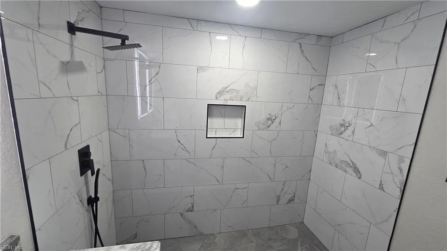
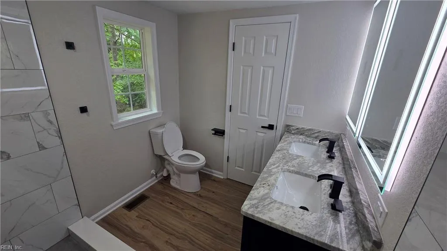
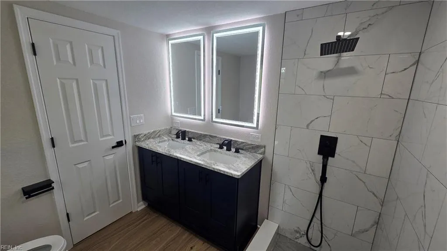
Welcome home to this beautifully renovated three-bedroom, two-bath ranch, nestled on more than four peaceful acres with lovely marsh and wooded views. The inviting kitchen features white Shaker-style soft-close cabinets, custom granite countertops, and new Samsung stainless-steel appliances. Thoughtful updates throughout include LVP flooring, Mohawk carpet in the bedrooms, knockdown drywall, a new roof, water heater, new driveway and deck. Both bathrooms offer heated vanity mirrors with Bluetooth speakers, while the primary en suite provides a spacious custom-tile shower, granite double vanity, and walk-in closet. A whole-house water softener and reverse-osmosis drinking-water tap add everyday comfort and convenience. Step outside onto the deck to unwind, enjoy the quiet, and watch deer and other wildlife. The fenced front area is ready for horses, and the generous acreage leaves plenty of room for a large garden or whatever you envision. Whether you’re looking for a welcoming starter home or a peaceful getaway, this special property offers relaxed country living with convenient access to Route 58.
| Elementary School | Middle School | High School |
|---|---|---|
| Southwestern Elementary | Forest Glen Middle | Lakeland High School |
General Features
| Heating | Heat Pump W/A |
|---|---|
| Water Type | Private |
| Cooling | Central Air |
| Ownership Type | Simple |
| Waterfront Description | Marsh |
| Roof | Asphalt Shingle |
| Appliances | 220 V Elec,Dishwasher,Dryer Hookup,Microwave,Elec Range,Refrigerator,Washer Hookup |
| Parking | Multi Car,Driveway Spc |
| Style | Traditional |
| Property Type | Residential |
| Area | 63 - West Suffolk |
| Subdivision Name | ALL OTHERS AREA 63 |
| Sub Type | Detached |
| Elementary School | Southwestern Elementary |
| High School | Lakeland |
| Middle School | Forest Glen Middle |
| Non | Non Contingent |
Interior Features
| Water Heater Type | Electric |
|---|---|
| Flooring Type | Carpet,Vinyl |
Exterior Features
| Waterfront | Yes |
|---|---|
| Fence Description | Back Fenced |
| Sewer Type | Septic |
| Siding | Vinyl |
| Fence? | Yes |
| Foundation | Crawl |
| Pool | No Pool |
Amenities
- Views
- New Construction
- Adult 55+
- Lease To Own
- No HOA Fees
- Furnished
- Primary On Main
- Air Conditioning
- Seller Finance
- Green
- Fixer Upper
- Horse
- Golf
- Fireplace
- Deck
- Garage
- Basement
- Pool
In The Neighborhood
Just Listed
Suffolk
$ 349,900
2141 Hosier Rd
Suffolk, VA 23434
- Type
- Single Family
- Size
- 1,400 SqFt
- Rooms
- 4 Beds + 2 Baths
Just Listed
Suffolk
$ 329,900
509 Greenway Rd
Suffolk, VA 23434
- Type
- Single Family
- Size
- 1,843 SqFt
- Rooms
- 3 Beds + 1 Baths
Primary On Main
Suffolk
$ 199,000
3438 Jackson Rd
Suffolk, VA 23434
- Type
- Single Family
- Size
- 1,772 SqFt
- Rooms
- 3 Beds + 2.5 Baths
Open House
Suffolk
$ 495,000
1013 Barbara Dr
Suffolk, VA 23434
- Type
- Single Family
- Size
- 2,400 SqFt
- Rooms
- 4 Beds + 2.5 Baths
Primary On Main
Suffolk
$ 329,900
113 Spivey Farm Ln
Suffolk, VA 23438
- Type
- Single Family
- Size
- 1,421 SqFt
- Rooms
- 3 Beds + 2 Baths
Views
Suffolk
$ 350,000
3423 Manning Rd
Suffolk, VA 23434
- Type
- Single Family
- Size
- 1,520 SqFt
- Rooms
- 3 Beds + 2 Baths
Primary On Main
Suffolk
$ 400,000
8469 Gates Rd
Suffolk, VA 23437
- Type
- Single Family
- Size
- 1,792 SqFt
- Rooms
- 3 Beds + 2 Baths
New Construction
Suffolk
$ 575,000
7175 Corinth Chapel Rd
Suffolk, VA 23437
- Type
- Single Family
- Size
- 2,138 SqFt
- Rooms
- 4 Beds + 2 Baths
Suffolk
$ 347,000
1560 Whaleyville Blvd
Suffolk, VA 23434
- Type
- Single Family
- Size
- 1,654 SqFt
- Rooms
- 3 Beds + 2 Baths
Golf Course
Suffolk
$ 175,000
1934 Carolina Rd
Suffolk, VA 23434
- Type
- Single Family
- Size
- 1,000 SqFt
- Rooms
- 3 Beds + 2 Baths
New Construction
Suffolk
$ 539,900
9942 Southwestern Blvd
Suffolk, VA 23437
- Type
- Single Family
- Size
- 2,264 SqFt
- Rooms
- 4 Beds + 2.5 Baths
Views
Suffolk
$ 295,000
909 Little Fork Rd
Suffolk, VA 23434
- Type
- Single Family
- Size
- 1,943 SqFt
- Rooms
- 3 Beds + 1.5 Baths
 Copyright© 2026 REIN Inc. Information Deemed Reliable But Not Guaranteed. The listings data displayed on this medium comes in part from the Real Estate Information Network Inc.(REIN) and has been authorized by participating listing Broker Members of REIN for display. REIN's listings are based upon Data submitted by its Broker Members, and REIN therefore makes no representation or warranty regarding the accuracy of the Data. All users of REIN's listings database should confirm the accuracy of
